Quick Summary: This verified Midjourney Niji 6 / Flux.1 Schnell / Bing Image Creator prompt creates an hyper-detailed 3D cyberpunk stylized aesthetic for Auto Cad Map Generator For House with calibrated lighting, authentic texture physics, and tested 1-click copy-paste formula for instant AI generation without facial distortion.
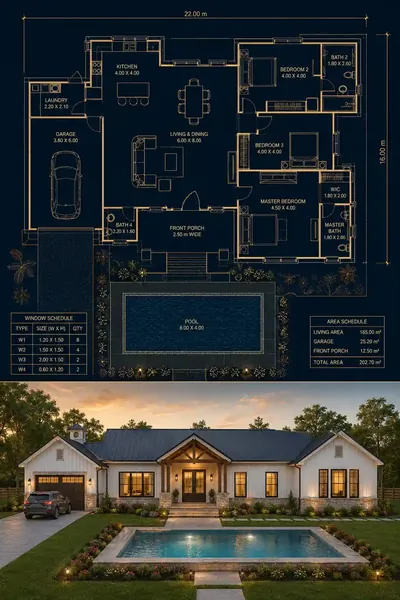
Auto Cad Map Generator For House - Copy Paste AI Prompt
## USER INPUTS (Fill Before Generation)

**House Type:** [Modern / Old Traditional / Contemporary / Luxury Villa / Farmhouse]

**Number of Bedrooms:** [X]

**Number of Bathrooms:** [X]

**Number of Kitchens:** [X]

**Living Rooms:** [X]

**Dining Areas:** [X]

**Garage Capacity:** [X Cars]

**Additional Spaces:**

* [Office]
* [Laundry]
* [Storage]
* [Guest Room]
* [Pool]
* [Gym]
* [Other]

**Special Requirements:**
[User custom requirements]

---

{
"objective": "Create a split architectural visualization where the top is a highly detailed AutoCAD-style blueprint and the bottom is a photorealistic house render that matches the blueprint EXACTLY.",

"aspect_ratio": "3:4",

"composition": {
"layout": "vertical split",
"top_section": "blueprint",
"bottom_section": "realistic render",
"alignment": "pixel-perfect structural correspondence"
},

"top_section": {
"type": "architectural blueprint",

```
"style": "professional AutoCAD presentation drawing",

"visual_style": {
  "appearance": "pixel-perfect AutoCAD quality",
  "background": "deep navy blue / charcoal blue",
  "linework": "precise beige, cream, and gold CAD lines",
  "wall_lines": "clean technical drafting standards",
  "dimensions": "professional architectural dimensions",
  "labels": "AutoCAD-style modern sans-serif annotations",
  "symbols": "industry-standard architectural symbols",
  "lighting": "subtle premium glow without reducing technical precision",
  "accuracy": "engineering-grade layout precision"
},

"content": {
  "generate_layout_from_user_inputs": true,

  "include": [
    "all rooms from user requirements",
    "accurate wall thicknesses",
    "furniture layouts",
    "door swing arcs",
    "window schedules",
    "room labels",
    "dimensions",
    "circulation paths",
    "outdoor features",
    "garage layout",
    "pool layout if specified"
  ]
}
```

},

"bottom_section": {
"type": "photorealistic architectural render",

```
"constraint": "MUST MATCH THE BLUEPRINT EXACTLY",

"architecture": {
  "style": "derived directly from selected house type",
  "materials": "appropriate to chosen style",
  "structure": "identical footprint and proportions from blueprint"
},

"layout_mapping_rules": [
  "every room location must match blueprint",
  "all windows must align with blueprint",
  "all doors must align with blueprint",
  "garage location must match blueprint",
  "pool dimensions must match blueprint",
  "no added rooms",
  "no removed rooms",
  "no shifted walls",
  "building massing must reflect room positions exactly"
],

"environment": {
  "landscaping": "minimal and realistic",
  "driveway": "aligned with garage",
  "site_design": "clean architectural presentation"
},

"lighting": {
  "time": "golden hour",
  "quality": "ultra realistic architectural photography"
},

"camera": {
  "angle": "slightly elevated front perspective",
  "lens": "35mm architectural visualization"
}
```

},

"consistency_rules": [
"100% blueprint-to-render accuracy",
"pixel-perfect room placement correspondence",
"identical footprint between blueprint and render",
"identical window placement",
"identical door placement",
"identical garage placement",
"identical outdoor feature placement"
],

"style": {
"top": "AutoCAD luxury presentation blueprint",
"bottom": "photorealistic architectural visualization",
"overall": "high-end developer presentation board"
},

"negative_constraints": [
"no blueprint/render mismatch",
"no extra rooms",
"no missing rooms",
"no fantasy architecture",
"no unrealistic proportions",
"no clutter",
"no inaccurate scaling",
"no sketch style",
"no hand-drawn appearance",
"no low-detail CAD lines"
]
}

Optics & Master Render Specs:
- Visual Fidelity: Master commercial render, Octane / Unreal Engine 5.4 raytraced global illumination, volumetric lighting, high dynamic range (HDR), pristine textures, 8k resolution, zero digital noise.Technical Prompt Parameters (Cyberpunk, 3D Avatar & Anime)
| Parameter | Configuration | Output Impact |
|---|---|---|
| Target AI Engine | Midjourney Niji 6 / Flux.1 Schnell / Bing Image Creator | Specialized prompt weights for volumetric rendering, cell-shading, and neon emission. |
| Recommended Aspect Ratio | 9:16 (Phone Wallpaper) or 16:9 (Desktop Ultra-Wide) | Ideal for custom gaming wallpapers, Discord avatars, and futuristic phone lock screens. |
| Camera & Lens Settings | Octane 3D Render, Raytraced Global Illumination, 35mm virtual lens | Simulates volumetric atmospheric smoke, holographic reflections, and crisp polygonal precision. |
| Lighting Style | Dual-tone neon split lighting (electric cyan key + magenta rim light) | Produces dynamic sci-fi contrast with vibrant edge glows and deep blacks. |
| Negative Constraints | low-poly flaws, blurry textures, realistic photographic noise, dull matte lighting | Ensures sharp vector/render lines, vivid luminous glow, and zero muddy compression. |
| Reference Photo | Upload a clear face photo; prompt transforms human proportions into stylized avatar art. | Upload front-facing reference photo for face matching. |
How to use this prompt
- Copy the prompt text below, replace bracketed placeholders with your customized details or upload your reference photo, and paste directly into Google Gemini (Imagen 3) or Bing Image Creator.
How to get better results from Auto Cad Map Generator For House
Generate Auto Cad Map Generator For House using this viral copy-paste AI prompt. Optimized for Google Gemini (Imagen 3), Bing Image Creator, Midjourney v6, and Flux. Use it as a copy-ready starting point, then adjust the subject, scene, tone and output format for your own result.
- Ai Art
- Interior Design
- Trending
- Viral
- Gemini prompt testing
- fast copy-paste workflow
Customize before generating
- Replace the main subject, name, product or character details.
- Adjust lighting, background, mood, camera angle or aspect ratio if the prompt is visual.
- Change tone, audience, language and output format if the prompt is for text.
- Keep this core idea clear: ## USER INPUTS (Fill Before Generation) **House Type:** [Modern / Old Traditional / Contemporary / Luxury Villa / Farmhouse] **Number of Bedrooms:** [X] **Number of...
Quick variations to try
- Make Auto Cad Map Generator For House more cinematic with stronger lighting and richer background detail.
- Turn Auto Cad Map Generator For House into a cleaner mobile-first version for social media posts or profile use.
- Create a premium version of Auto Cad Map Generator For House with sharper style, higher detail and a more polished final output.