Quick Summary: This verified Midjourney Niji 6 / Flux.1 Schnell / Bing Image Creator prompt creates an hyper-detailed 3D cyberpunk stylized aesthetic for 3D And Blueprint Map For Your New Home With Out Any Civil Engineer with calibrated lighting, authentic texture physics, and tested 1-click copy-paste formula for instant AI generation without facial distortion.
3D And Blueprint Map For Your New Home With Out Any Civil Engineer - Copy Paste AI Prompt
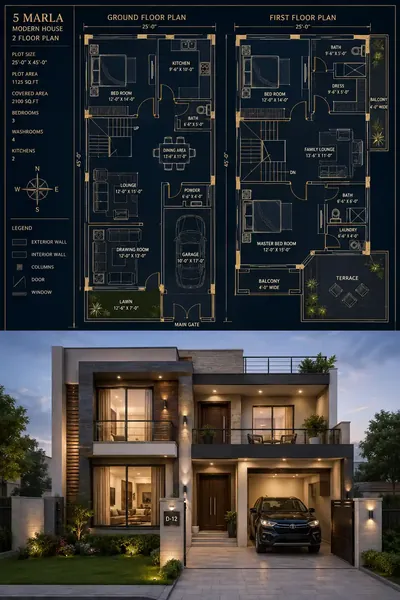
Create an ultra-realistic vertical split architectural presentation in cinematic 9:16 format. The composition must feel like a premium architecture studio showcase designed for engineers, clients, and real-world construction visualization. The image must be divided horizontally into two perfectly synchronized sections:

TOP HALF = highly detailed professional architectural blueprint
BOTTOM HALF = fully photorealistic 3D render of the exact same house

The blueprint and the 3D render must match with absolute perfection. Every room shape, wall thickness, staircase, balcony, roof section, garage placement, window alignment, structural massing, and exterior volume must correspond exactly between both sections. There must be zero inconsistencies. The bottom render should look like the blueprint was directly converted into a real building using professional architectural software.

The AI must intelligently generate the full layout automatically from user-defined building requirements. The user only provides:
- Property type
- Number of floors
- Number of bedrooms
- Number of washrooms
- Number of kitchens
- Optional features


Example:

=============================================
[Property Type: middle class 5 marla house lahore 2 floor]
[Floors: 2]
[Bedrooms: 3]
[Washrooms: 4]
[Kitchens: 2]
[Extras: drawing room, lawn, ]

The AI must automatically and intelligently determine:
- Master bedroom placement
- Which bedrooms receive attached bathrooms
- Guest washroom locations
- Shared family washrooms
- Kitchen distribution by floor
- Dining room placement
- Living room hierarchy
- Staircase positioning
- Elevator placement if house scale requires
- Garage integration
- Balcony placement
- Terrace accessibility
- Laundry room positioning
- Storage rooms
- Hallway circulation
- Entry foyer layout
- Natural room connectivity
- Proper privacy zoning between public and private spaces
- Structural realism for real-world architecture

The floorplan must feel engineered and realistically buildable, not random AI-generated geometry.

TOP SECTION — PROFESSIONAL ENGINEERING BLUEPRINT:

Create an extremely detailed dark luxury architectural blueprint presentation with the feeling of a real architect’s finalized planning sheet prepared for engineering review.

Blueprint style:
- Deep charcoal blue or dark navy background
- Thin glowing gold, beige, or warm white linework
- Subtle 3D wall extrusion depth
- Cinematic ambient blueprint glow
- Extremely clean drafting style
- Ultra-sharp readable text
- Precise technical presentation
- High-end architectural visualization aesthetics

The blueprint must include detailed representations of:

STRUCTURAL DETAILS:
- Exterior walls
- Interior walls
- Structural columns
- Beams where logically needed
- Staircases
- Roof outlines
- Balcony boundaries
- Terrace edges
- Garage structure
- Driveway planning
- Landscape borders

ROOM DETAILS:
- Bedroom furniture layouts
- Bed orientation
- Wardrobes and closets
- Living room sofas
- Dining tables
- Kitchen counters
- Kitchen islands
- Appliance layouts
- Bathroom fixtures
- Shower areas
- Bathtubs
- Sinks
- Toilets
- Office furniture
- Gym layouts if included

ARCHITECTURAL DETAILS:
- Door swing arcs
- Sliding door tracks
- Window positions
- Glass panel locations
- Corridor circulation
- Walking flow paths
- Main entrance emphasis
- Room labels
- Floor labels
- Functional zoning

VISUAL PRESENTATION:
- Blueprint must feel professionally engineered
- Layout must feel construction-ready
- Text must be crisp and readable
- Room names must be accurate
- Floor separation must be clear
- Lighting should create premium presentation aesthetics
- No empty or vague spaces
- No low-detail sketch appearance

The blueprint should resemble a finalized luxury architectural planning board from elite architecture firms.

BOTTOM SECTION — PHOTOREALISTIC REAL HOUSE RENDER:

Generate a cinematic ultra-realistic 3D architectural render that exactly matches the blueprint above with perfect structural synchronization.

The house exterior must visibly reflect:
- Internal room positioning
- Floor hierarchy
- Window placements
- Balcony locations
- Staircase zones
- Garage positioning
- Roof structure
- Terrace layout
- Structural massing

No room may appear externally in a location different from the blueprint.

Architecture style should adapt automatically to property type:
- Modern villa → luxury minimalist concrete + glass
- Mansion → premium luxury estate
- Traditional house → warm classic materials
- Futuristic house → sharp geometric architecture
- Apartment → urban contemporary facade

EXTERIOR DETAILS:
- Realistic concrete textures
- Wood cladding accents
- Stone materials
- Large glass windows
- Accurate balcony railings
- Exterior lighting fixtures
- Driveway matching garage
- Pool matching blueprint footprint
- Garden zones aligned with layout
- Realistic roof geometry
- Visible architectural depth

ENVIRONMENT:
- Luxury residential surroundings
- Minimal elegant landscaping
- Clean lawns
- Premium driveway
- Cinematic realism
- No clutter
- No fantasy environment

LIGHTING:
- Golden hour sunlight
- Realistic global illumination
- Soft cinematic shadows
- Warm glass reflections
- High-end architectural photography style

CAMERA:
- Slightly elevated perspective
- Wide-angle 35mm architectural lens
- Entire structure visible clearly
- Strong cinematic composition

STRICT ACCURACY RULES:
- Blueprint and render must match perfectly
- No extra rooms
- No missing rooms
- No shifted walls
- No mismatched windows
- No incorrect balcony placement
- No fake exterior additions
- No inconsistent room positioning
- No unrealistic architecture
- No low-detail blueprint
- No blurry labels
- No artistic abstraction
- Must feel genuinely buildable in real life

The final result must look like a architecture competition presentation where the top blueprint is detailed enough for engineering understanding and the bottom render is the exact real-world realization of that blueprint with absolute architectural consistency.

Optical Specifications & Identity Preservation (Rule 12):
- Face Likeness: Maintain 100% exact facial identity, bone structure, eye shape, jawline, nose structure, and skin undertone of the reference photo without alteration or substitution; strictly preserve facial likeness 1:1; no facial distortion, no generic face substitution.
- Optics & Camera: Shot on 85mm f/1.4 prime lens, shallow depth of field, calibrated cinematic studio lighting, ultra-sharp optical focus, high dynamic range (HDR), zero chromatic aberration, 8k master resolution.Technical Prompt Parameters (Cyberpunk, 3D Avatar & Anime)
| Parameter | Configuration | Output Impact |
|---|---|---|
| Target AI Engine | Midjourney Niji 6 / Flux.1 Schnell / Bing Image Creator | Specialized prompt weights for volumetric rendering, cell-shading, and neon emission. |
| Recommended Aspect Ratio | 9:16 (Phone Wallpaper) or 16:9 (Desktop Ultra-Wide) | Ideal for custom gaming wallpapers, Discord avatars, and futuristic phone lock screens. |
| Camera & Lens Settings | Octane 3D Render, Raytraced Global Illumination, 35mm virtual lens | Simulates volumetric atmospheric smoke, holographic reflections, and crisp polygonal precision. |
| Lighting Style | Dual-tone neon split lighting (electric cyan key + magenta rim light) | Produces dynamic sci-fi contrast with vibrant edge glows and deep blacks. |
| Negative Constraints | low-poly flaws, blurry textures, realistic photographic noise, dull matte lighting | Ensures sharp vector/render lines, vivid luminous glow, and zero muddy compression. |
| Reference Photo | Upload a clear face photo; prompt transforms human proportions into stylized avatar art. | Upload front-facing reference photo for face matching. |
How to use this prompt
- Copy the prompt text below, replace bracketed placeholders with your customized details or upload your reference photo, and paste directly into Google Gemini (Imagen 3) or Bing Image Creator.
How to get better results from 3D And Blueprint Map For Your New Home With Out Any Civil Engineer
Generate 3D And Blueprint Map For Your New Home With Out Any Civil Engineer using this viral copy-paste AI prompt. Optimized for Google Gemini (Imagen 3), Bing Image Creator, Midjourney v6, and Flux. Use it as a copy-ready starting point, then adjust the subject, scene, tone and output format for your own result.
- 3d Render
- Ai Art
- Trending
- Viral
- Gemini prompt testing
- fast copy-paste workflow
Customize before generating
- Replace the main subject, name, product or character details.
- Adjust lighting, background, mood, camera angle or aspect ratio if the prompt is visual.
- Change tone, audience, language and output format if the prompt is for text.
- Keep this core idea clear: Create an ultra-realistic vertical split architectural presentation in cinematic 9:16 format. The composition must feel like a premium architecture studio showcase...
Quick variations to try
- Make 3D And Blueprint Map For Your New Home With Out Any Civil Engineer more cinematic with stronger lighting and richer background detail.
- Turn 3D And Blueprint Map For Your New Home With Out Any Civil Engineer into a cleaner mobile-first version for social media posts or profile use.
- Create a premium version of 3D And Blueprint Map For Your New Home With Out Any Civil Engineer with sharper style, higher detail and a more polished final output.